![]() |
|
|
![]() |
 |
![]() |
|
|
| |
Being close to the customer,
extreme willingness to innovate, and enthusiasm
for inspection and measuring technology, all
drive us at ZOLLER. Being a competent partner
and implementing customer requirements with
practical relevance and suitable for workshops -
this is where we are unrivalled
worldwide. For example, to meet the high
requirements made on the quality assurance of
our customers, we developed the »microsensor«
option for the »genius 3«. This together with
other innovative applications are covered in
this newsletter.
Wishing you a Happy
Easter

|
On behalf of the ZOLLER Team 
Steffen Kluth
Head of
Application Technology
|
 There are no Easter
surprises at ZOLLER – only products which will
guarantee you more cost-efficient
production! There are no Easter
surprises at ZOLLER – only products which will
guarantee you more cost-efficient
production!
| |
| |
| |
![]() |
|
Experience
ZOLLER
live: |
![]() |
03.04., 04.05.2012: Lunch & Learn
Pleidelsheim,
DE  Info Info
17.04.2012: mav
Innovationsforum
Böblingen,
DE InfoClickhere to see all
events |
![]() |
| |
|
![]() |
|
|
|
|
|
| High-precision
capture of micro-geometries |
![]() |
|
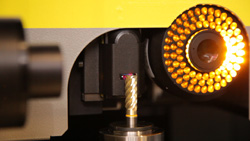
Tool grinding businesses are
confronted with increased requirements for the
precise measuring of micro-geometries. To this
purpose, ZOLLER has integrated a special
»microsensor« for touch-free, precise measuring
of, for example, support fibers, in the »genius
3«. Only the ZOLLER microsensor can be
positioned CNC-controlled over 5 axes. This
enables the measurement of geometric elements
and high-precision surface scanning of the most
different surfaces and working materials - at
high precision and reproducibility.
|
|
| |
| Universal talent
»smarTcheck« |
![]() |
|
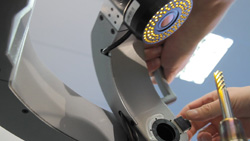
»smarTcheck« – the universal
multitalent for applications ranging from simple
tool geometries using transmitted light to the
inspection of quality characteristics with
incident light. »smarTcheck« lets you check,
measure and document a multitude of tool
geometries easily per mouse click and with any
special knowledge according to relevant
guidelines. A high-performance machine for a
wide range of applications. Even only measuring
your tools prior to resharpening lets you
benefit from a dramatic increase in
productivity.
|
|
| |
| Do you already know
… |
![]() |
|
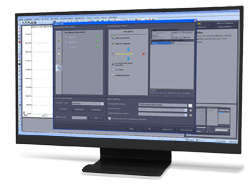
… our measuring program for
capturing and analyzing random contours?
The extension of our
well-established measuring program »lasso« with
a macro-editor allows repetitive evaluations,
such as actual-target comparisons or automatic
dimensioning to be performed fully automatically
after capture of the contours without any
intervention by the user. This adds up to
enormous savings in time - and costs! The
macro-editor is based on a graphic interface and
permits generating automated processes with only
a few mouse clicks. |
|
| |
|
| ZOLLER - your
one-stop source |
| | |
![]() | |
|
|
|
 |
![]() |
IMPRINT: Responsible
for content (according to §6 MDStV): E. Zoller GmbH & Co. KG,
Einstell- und Messgeräte, Registration Court Stuttgart HRA
202201 General Partner: E. Zoller GmbH, Stuttgart,
Registration Court Stuttgart HRB 203149, VAT Registration Number: DE
146132622 General Manager: Christoph Zoller, Alexander
Zoller, Eberhard Zoller Postal and delivery address:
Gottlieb-Daimler-Straße 19, D-74385 Pleidelsheim. If
you do not want to receive any further information from us, please
unsubscribe here. |
|