![]() |
|
|
![]() |
 |
![]() |
|
|
| |
innovative technology combined
with easy usability – this is where we set
standards. Every day in our department we work
to guarantee you simple and intuitive user
interfaces, even for highly complex challenges,
to let you operate economically and with
μ-precise results. With the current
version 1.11 of our »pilot 3.0« software we have
extended our worldwide unrivalled system of
software modules including image processing
technologies by such functions as the »cris« 3D
measuring method, store location query and the
generation of drawings from article
characteristics. Make the most of these new
opportunities!
On behalf of the
ZOLLER Team 
Felix Thiel
Head of Information
Technology Find out more
about the new software functions now!
Tel: +49 7144 8970
258 |
| |
| |
![]() |
![]() |
|
Experience
ZOLLER
live: |
![]() |
04.05., 18.05.2012: Lunch & Learn
Pleidelsheim,
DE  Info Info
08.05. -
11.05.2012: Control
Hall 1, Booth
1420
Stuttgart,
DE Info
09.05.2012: Workshop
for 5 axis machining
Erlangen,
DE InfoClick here to
see all events |
![]() |
| |
|
![]() |
|
|
|
|
|
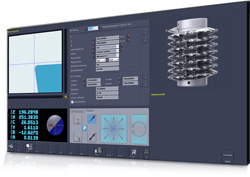
| New: »cris« 3D
measuring method |
![]() |
|
The »cris«
(circular-response-image-sampling) 3D measuring
method enables fast, easy and precise measuring
of spiral tools such as
gear and threading
tools taking lead angles into account.
The axial movement of
the cutting geometry during rotation of the
tool
is
compensated by constant balancing of the
camera.
In
addition, swiveling of the optic carrier allows
recording the true effective contours for the
first time. This method allows generating a
distortion-free image of spiral cutting edges.
Here, the effective contours of the cutting edge
can also be defined at the circumference by
several staggered partial cutting edges.
Distortion of length
measurement due to blurred run-outs is
avoided.
Only from
Zoller - worldwide!
|
|
| |
| New: automatic
generation of the envelope contours from article
characteristics |
![]() |
|
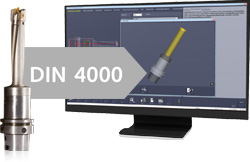
Due to the article
characteristic structure based entirely on DIN
4000, 2-D drawings and 3-D contours can be
generated automatically from the article
characteristics entered or imported into the
ZOLLER tool management.
This saves the
drawing of tools and guarantees process-safe
assembly. Changes to your tools (i.e. extension
lengths) are automatically implemented in the
drawings. |
|
| |
| New: extension of
store location query |
![]() |
|
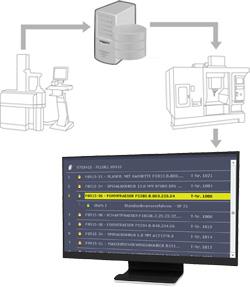
In addition to the existing
option of querying store locations via machine
controls, it is now also possible to use this
query function with external tool management
systems, for example TDM or Coscom. To date this
was only possible with ZOLLER tool
management.
After successfully
loading the tool list from the external system,
»pilot 3.0« simply starts a store location query
and generates a tool exchange list.
Thus only those tools
are measured on the setting sheet which are not
yet on the machine. This results in fast and
targeted measuring of the available
tools.
|
|
| |
| Visionary in 2007 -
and still unrivalled today: the ZOLLER
»elephant« |
![]() |
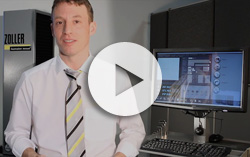
See for yourself how fully
automated measuring of standard tools works at
the push of a button!
The
»elephant« technology enables
even unskilled personnel to measure standard
tools fully automated at the push of a button.
The tool is placed in the ZOLLER presetting and
measuring machine, the type of tool is selected
from the software, and the rest is handled by
the »elephant«!
|
|
| |
|
| ZOLLER
- your one-stop source |
| | |
![]() | |
|
|
|
 |
![]() |
IMPRINT: Responsible
for content (according to §6 MDStV): E. Zoller GmbH & Co. KG,
Einstell- und Messgeräte, Registration Court Stuttgart HRA
202201 General Partner: E. Zoller GmbH, Stuttgart,
Registration Court Stuttgart HRB 203149, VAT Registration Number: DE
146132622 General Manager: Christoph Zoller, Alexander
Zoller, Eberhard Zoller Postal and delivery address:
Gottlieb-Daimler-Straße 19, D-74385 Pleidelsheim. If
you do not want to receive any further information from us, please
unsubscribe here. |
|