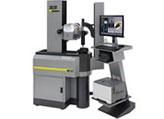
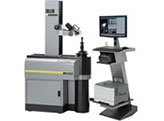
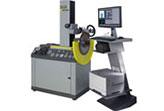
| ! NEW ! : The
»pomBasic« compact solution |
![]() |
| |
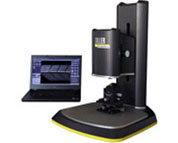
![]() With
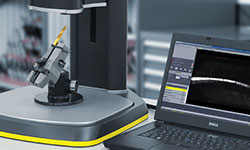
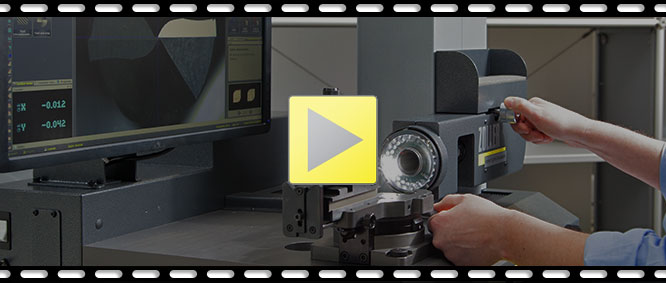
its newly designed »pomBasic«
ZOLLER now offers a compact solution for
universal tool inspection applications. The
ideal machine for the shop floor, right next to
the CNC grinding machine: Simply load the tool,
position, measure, done. Easy and with automatic
cutting edge detection for highest accuracy,
user-driven measuring processes and inspection
reports at the push of a button. Thus the first
customers will be delighted not only with its
accuracy, as Mr. Ron Kunk from Honda of America
confirms: "It's great fun working with this
machine"! ![]() | | |
| Unprecedented:
Universal »genius« |
![]() |
|
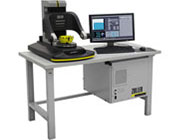
On the market since 2001, 650
machines in use in more than 15 countries and
unprecedented precision, unprecedented speed and
unprecedented
flexibility.
»genius 3«
is the universal measuring machine for all metal
cutting tools. From fast checking of single
criteria to fully automated and
operator-independent complete control of your
tools
|
 |
| |
| Powerful: Universal
measuring machine »smarTcheck« |
![]() |
|
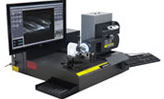
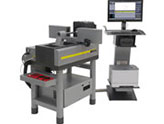
The geometries of tools get more
complex and more delicate. This requires a
high-precision measuring machine that is easy to
use and capable to solve the demanding measuring
tasks at hand. The powerful
»smarTcheck« is equipped with a
swiveling device for radial and axial
measurement with incident light. The
photo-realistic input dialog and automatic
cutting edge recognition are proof for its
user-friendliness. And special integrated
measurement programs for radius contour, wear,
chamfer width, wobble compensation, step drill
and concentricity allow measurements of delicate
and complex geometries. |
|
| |
| Economical: Measuring
machine »hobCheck« |
![]() |
|
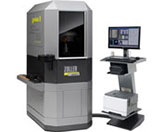
The universal measuring machine
»hobCheck« is the first truly
workshop-compatible and at the same time
economical universal genius for the complete
measurement of hard metal or high-speed steel
hob cutters. All important parameters such as
tooth profile, cylindricity, pitch or tooth
depth can be measured completely automatically.
The unique evaluation software
»hobCheck« permits the
automatic evaluation, clear presentation and
logging of extensive measurements of
straight-fluted cylindrical hob cutters
according to DIN 3968. A quantum leap for the
user! |
|
| |
| Mobile: Desktop
measuring machine »pomSkpGo« |
![]() |
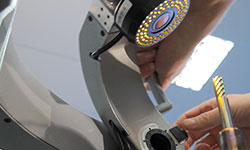
Cutting edge preparation for
improving the performance of metal cutting tools
is a big topic. This is linked to increased
precision requirements for the production of
cutting geometries.
Measuring a cutting
edge rounding and checking the cutting edge
rounding with the ZOLLER
»pomSkpGo« is both
user-friendly and flexible. The structured light
projector fringe projector used and the ZOLLER
measuring machine software »pomSoft« allow
high-precision measurement results and graphic
3D evaluation of the cutting edge contour. Its
compact design and low weight make »pomSkpGo«
flexible enough for use as a desktop device and
permit mobile use at different locations in
cutting edge manufacturing, incoming goods
inspection or quality assurance. ![]() |
|
| |
| Precise: Measuring
machine »sawCheck« |
![]() |
|
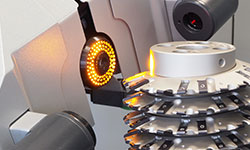
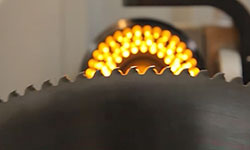
The »sawCheck«
enables all parameters of precision saws to be
measured economically on one single machine –
tooth by tooth. Measurement in terms of pitch,
tooth form, concentricity, cutting edge radial
run-out and more is done fully automatically and
independently of the operator. All measurements
take place contactless, and all measured values
can be documented. With the
»sawCheck« ZOLLER offers the
solution for a reliable and complete control of
precision saws - for manufacturers as well as
grinding shops. |
|
| |
| Ergonomic: Measuring
and testing station »pomZenit« |
![]() |
|
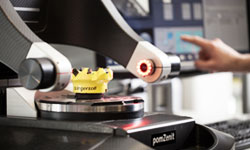
Ergonomic, ready-for-use close
to production and available as desktop version,
the »pomZenit« opens up a new
dimension in measuring and testing stations for
sensor head production. The
»pomZenit« can be used to
automate the quality of right-angle and face
milling heads, and set and check it precisely
independently of the operator. Manually operated
inaccurate dial gauges or projectors are a thing
of the past with the ZOLLER
»pomZenit«! |
|
| |
| µm-precision:
Measuring machine »pomDiaCheck« |
![]() |
|
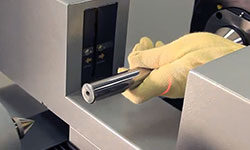
»pomDiaCheck« is the
solution for fast diameter measurement accurate
to <2 µm on circular ground blanks or
drilling / reaming tools. Simply clamp the test
specimen between the points, position the
desired measuring point manually or by CNC and
then read the measured value. |
|
| |
|
|
|
| Our measuring
technology solutions |
| |