




 28 / 52

28
Z|magazine 01.2015
Until recently, the measuring of hob cutters was elaborate, tedious and expensive. The experts at
ZOLLER have found a solution for this problem: »hobCheck« – with many advantages, both in terms
of cost-efficiency as well as simplicity. Z|magazine spoke to Bernd Schwennig, who accompanied
the development of the »hobCheck« at ZOLLER.
Simple and quick: measuring hob cutters
ZOLLER makes things happen
Bernd Schwennig, Head of Technical Sales at ZOLLER
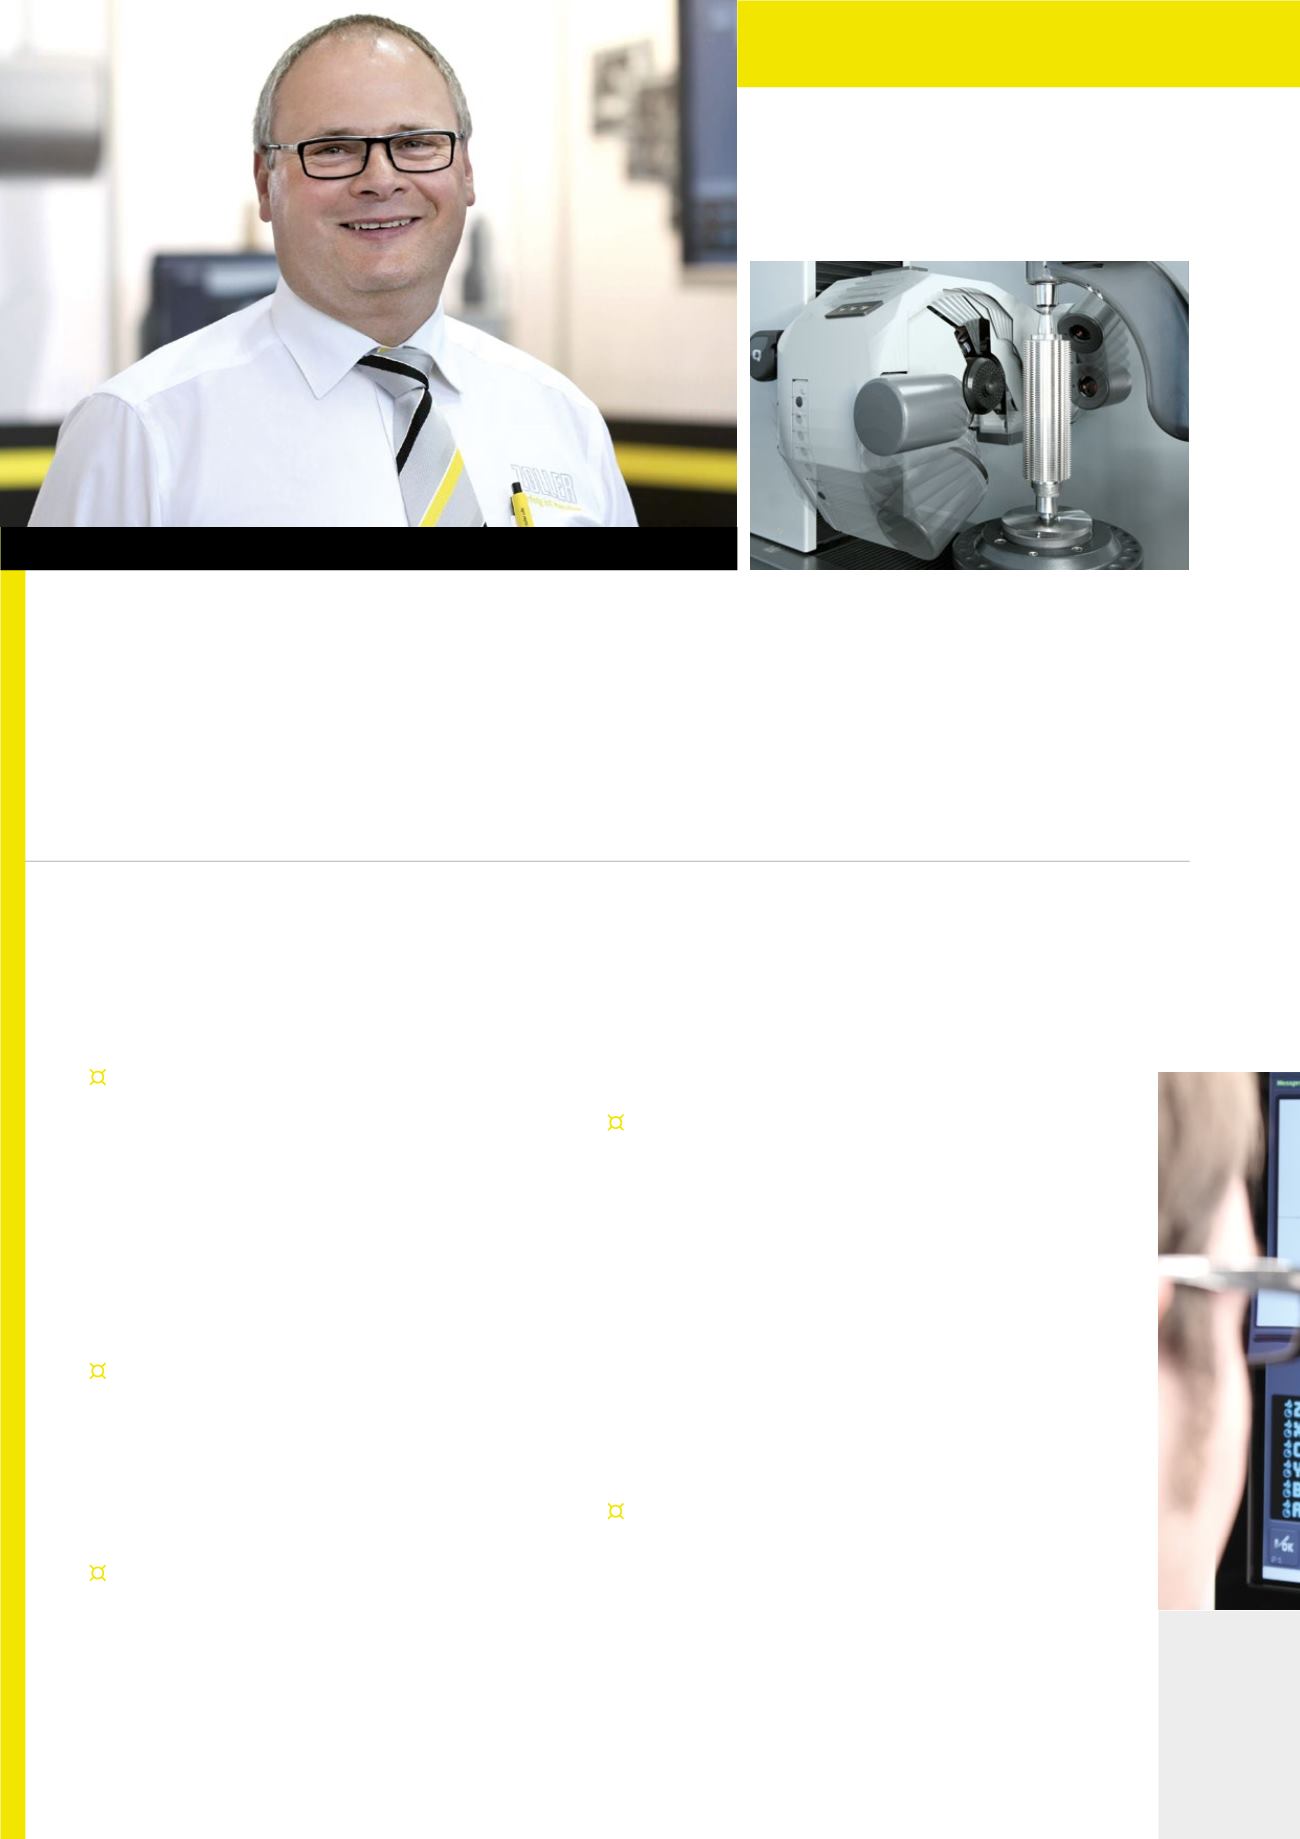
Swiveling optical carrier for distortion-free imaging of tooth profiles.
M
r Schwennig, what triggered the development of
the »hobCheck«?
Some three years ago, a company approached us
looking for a measuring machine which could perform
completemeasurement of hob cutters. The specifica-
tion included that the simplicity of operation should
be oriented along the ZOLLER »pilot 3.0« image pro-
cessing system, so that all employees could operate
the machine. And that is exactly what we did.
What is the problem with conventional measuring
machines with regard to hob cutters?
So far, these were highly complex measuring machi-
nes with tactile sensors and could only be operated
by experts in metrology rooms as well as costing
between 270,000–500,000 euros.
Does a »hobCheck« really measure as precisely as
the machine in the metrology room?
In terms of measurement, the »hobCheck« is just as
precise as conventional tactile measuring machines.
The differences are: a »hobCheck« costs consider-
ably less – that is one point. The other is, that mea-
suring is simplified considerably.
How does measurement work with the »hobCheck«?
The combination of image processing technology and
measuring sensor as well as 6 CNC-controlled axes
allows micro precision measurement. Swiveling of the
optical carrier to the milling helix delivers undistorted
contours and precise images of the tooth profiles.
The »pilot 3.0« image processing system makes the
complete measurement or the re-measuring of indi-
vidual parameters extremely uncomplicated. Add to
this, that the measured results according to DIN 3969
are documented automatically, same as the assign-
ment to quality classes. This gives every user safety.
In addition to the normal »hobCheck« there is also a
»hobCheck reGrind«. What is the difference and why
was this machine developed?
In principle, the »hobCheck reGrind« is the solution
for the production of gears. Different to hob cutters,
it does not pay to purchase special machines here for
measuring a special tool. Especially not for hob cut-
ters. Now we received an enquiry from an automobile
I NTERV I EW