

Ensure Certifiable Quality
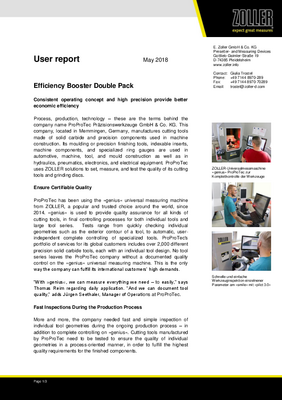
ProProTec has been using the »genius« universal measuring machine from ZOLLER, a popular and trusted choice around the world, since 2014. »genius« is used to provide quality assurance for all kinds of cutting tools, in final controlling processes for both individual tools and large tool series. Tests range from quickly checking individual geometries such as the exterior contour of a tool, to automatic, userindependent complete controlling of specialized tools. ProProTec's portfolio of services for its global customers includes over 2,000 different precision solid carbide tools, each with an individual tool design. No tool series leaves the ProProTec company without a documented quality control on the »genius« universal measuring machine. This is the only way the company can fulfill its international customers’ high demands. “With »genius«, we can measure everything we need – to easily,” says Thomas Reim regarding daily application. “And we can document tool quality,” adds Jürgen Seethaler, Manager of Operations at ProProTec.
Fast Inspections During the Production Process
More and more, the company needed fast and simple inspection of individual tool geometries during the ongoing production process – in addition to complete controlling on »genius«. Cutting tools manufactured by ProProTec need to be tested to ensure the quality of individual geometries in a process-oriented manner, in order to fulfill the highest quality requirements for the finished components.
The Ideal Second Device
The grinding machine also needs precise parameters for grinding discs and spindle date. With »smile«, the company can record these parameters easily, quickly, and reliably. ProProTec has measured and set grinding discs and quickly inspected individual tool parameters directly beside the grinding machine using ZOLLER »smile« presetting and measuring machine since 2017. »smile« is a highly attractive shop floor device, an ideal complement to »genius«. This allows ProProTec’s employees to fulfill the rapidly growing requirements for concentricity and reproducible precision for specialized and standard tools at all times.
Significantly Shorten Set-Up Times
Measured parameters can be transferred to the specific grinding machine immediately. Thanks to the high precision the system offers, almost no subsequent corrections are required on the grinding machine itself. This means faster set-up and saves time and costs during the production process.
Fast Tool Inspection
ProProTec uses the »smile« presetter not only to set and measure cutting tools and grinding discs, but also for fast tool inspection during the production process. Because of this, the company has set up the presetter where it will be used – directly beside the machines. The device is also equipped with a swiveling incident light camera and the »metis« tool analysis software for tool inspections. This allows the system to detect wear and breakage directly on the shop floor, then complete and document tool optimizations. Since it's set up directly beside the grinding machines, employees don’t have to walk far. Device operations are highly precise and simple, thanks to quick adjustment and a hand wheel for fine setting. Since the device uses the same vertical tool clamp as »genius«, users are already familiar with the process. In addition, it uses the uniform operating concept offered by the ZOLLER »pilot 3.0« software interface – a key benefit of »smile«, since “if you can operate one machine, you can operate all the machines with the »pilot« image processing software” – says Reim.
Consistent Operating Concept
Just as the simple operation offered by »genius« was the key argument that got the company to choose ZOLLER in the first place, the same is true of »smile«: Employees can operate the machine immediately “without having to search for menus, buttons, or functions. »smile« is the right addition to »genius«” Seethaler says, confirming the company's decision.
Expandable Software
The user-friendly operation is all thanks to »pilot 3.0« image processing software. »pilot 3.0« covers the whole bandwidth of measurement and inspection to tool management, ensuring efficient and uniform documentation across different devices. Measurement functions can be adapted to individual needs and expanded as necessary, as the software offers a modular structure. The self-explanatory software interface with graphic menu buttons and help functions ensures users get their bearings quickly and can easily use the program.
Uniform Reports
Inspection reports can be output by both »smile« and »genius« - either as separate reports for each individual tool or as joint reports for whole batches, if complete measurements are carried out for series production. This documentation is a key step to fulfill the ever-growing quality demands at ProProTec. “Right from the first day, both machines ran like clockwork with no problems,” Seethaler confirms. If the company does have service issues, “ZOLLER is available at all times to provide us with competent support,” Reim adds. That makes the »smile« shop floor solution and the »genius« universal measuring machine the perfect combination for ProProTec – proving a cost effective team in production.

 Product Finder