

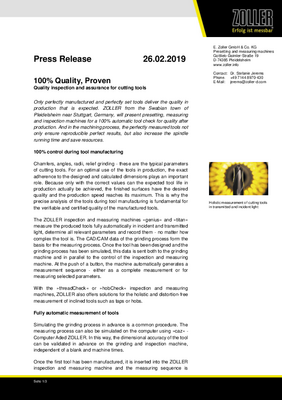
100% control during tool manufacturing
Chamfers, angles, radii, relief grinding - these are the typical parameters of cutting tools. For an optimal use of the tools in production, the exact adherence to the designed and calculated dimensions plays an important role. Because only with the correct values can the expected tool life in production actually be achieved, the finished surfaces have the desired quality and the production speed reaches its maximum. This is why the precise analysis of the tools during tool manufacturing is fundamental for the verifiable and certified quality of the manufactured tools.
The ZOLLER inspection and measuring machines »genius« and »titan« measure the produced tools fully automatically in incident and transmitted light, determine all relevant parameters and record them - no matter how complex the tool is. The CAD/CAM data of the grinding process form the basis for the measuring process. Once the tool has been designed and the grinding process has been simulated, this data is sent both to the grinding machine and in parallel to the control of the inspection and measuring machine. At the push of a button, the machine automatically generates a measurement sequence - either as a complete measurement or for measuring selected parameters.
With the »threadCheck« or »hobCheck« inspection and measuring machines, ZOLLER also offers solutions for the holistic and distortion-free measurement of inclined tools such as taps or hobs.
Fully automatic measurement of tools
Simulating the grinding process in advance is a common procedure. The measuring process can also be simulated on the computer using »caz« - Computer Aded ZOLLER. In this way, the dimensional accuracy of the tool can be validated in advance on the grinding and inspection machine, independent of a blank and machine times.
Once the first tool has been manufactured, it is inserted into the ZOLLER inspection and measuring machine and the measuring sequence is started. The target and actual values are then automatically compared. From this, the quality of the finished tool can be read off directly. This data is sent back to the grinding machine via the interface and can be used directly to correct the grinding process.
Measuring tools from series production
The »roboset« automation solution is ideal for measuring every tool comprehensively and holistically in series production. A robot inserts the tools from a palletized stock into the inspection and measuring machine and starts the measuring process. The robot then deposits the tool - even sorted according to quality. Upstream and downstream cleaning and marking modules complete the inspection and measuring process. The measurement results are logged automatically, and the data output can take the form of standardized or individualized individual or collective reports.
Perfectly set tools in production
In production, the focus is on the exact geometry data: Length, diameter, step height. The ZOLLER presetting and measuring machines »smile« and »venturion« determine these values fully automatically on the basis of stored measuring programs - and deliver the data directly to the machine via network or via a code on a label or a tool holder. Since the tools are measured during machining, the spindle running time increases significantly. Machine downtimes are reduced to the pure change process, and setting work in the machine is no longer necessary.
Use resources sensibly
Preset tools not only extend the spindle running time, they also have further savings potential: the tool data no longer have to be determined in the machine, which is time-consuming, and this time can be used to produce good parts. The scrap for determining the tool data and the associated raw material can also be used for good parts. And since the tool data is determined with an accuracy down to the μm - and reproducibly - the parts of subsequent orders are also manufactured with the same accuracy and reproducibility. The set-up effort is minimized and productivity significantly increased.
Management of testing equipment
In order to meet the traceability requirements according to DIN EN ISO 9000 ff., proof of the test equipment used is also required for documentation purposes. Just like tools, measuring and testing equipment can also be created and managed in the ZOLLER TMS Tool Management Solutions software.
The necessary measuring and testing equipment can be entered into the production order so that the complete order including the testing equipment can be prepared and directed. In addition, the uniqueness of the test equipment is guaranteed in the documentation, which is necessary for certification. Since the measuring and testing equipment as well as tools can be stored in the Smart Cabinets such as the tool cabinets »toolOrganizer« or »autoLock«, they are assigned a fixed storage location and the withdrawals can be tracked. No measuring and testing equipment is lost and their location is known at all times.

 Product Finder