



 13 / 52

Author:
Vadim Zaiser
Further information:
www.zoller.infoHuge number of application options
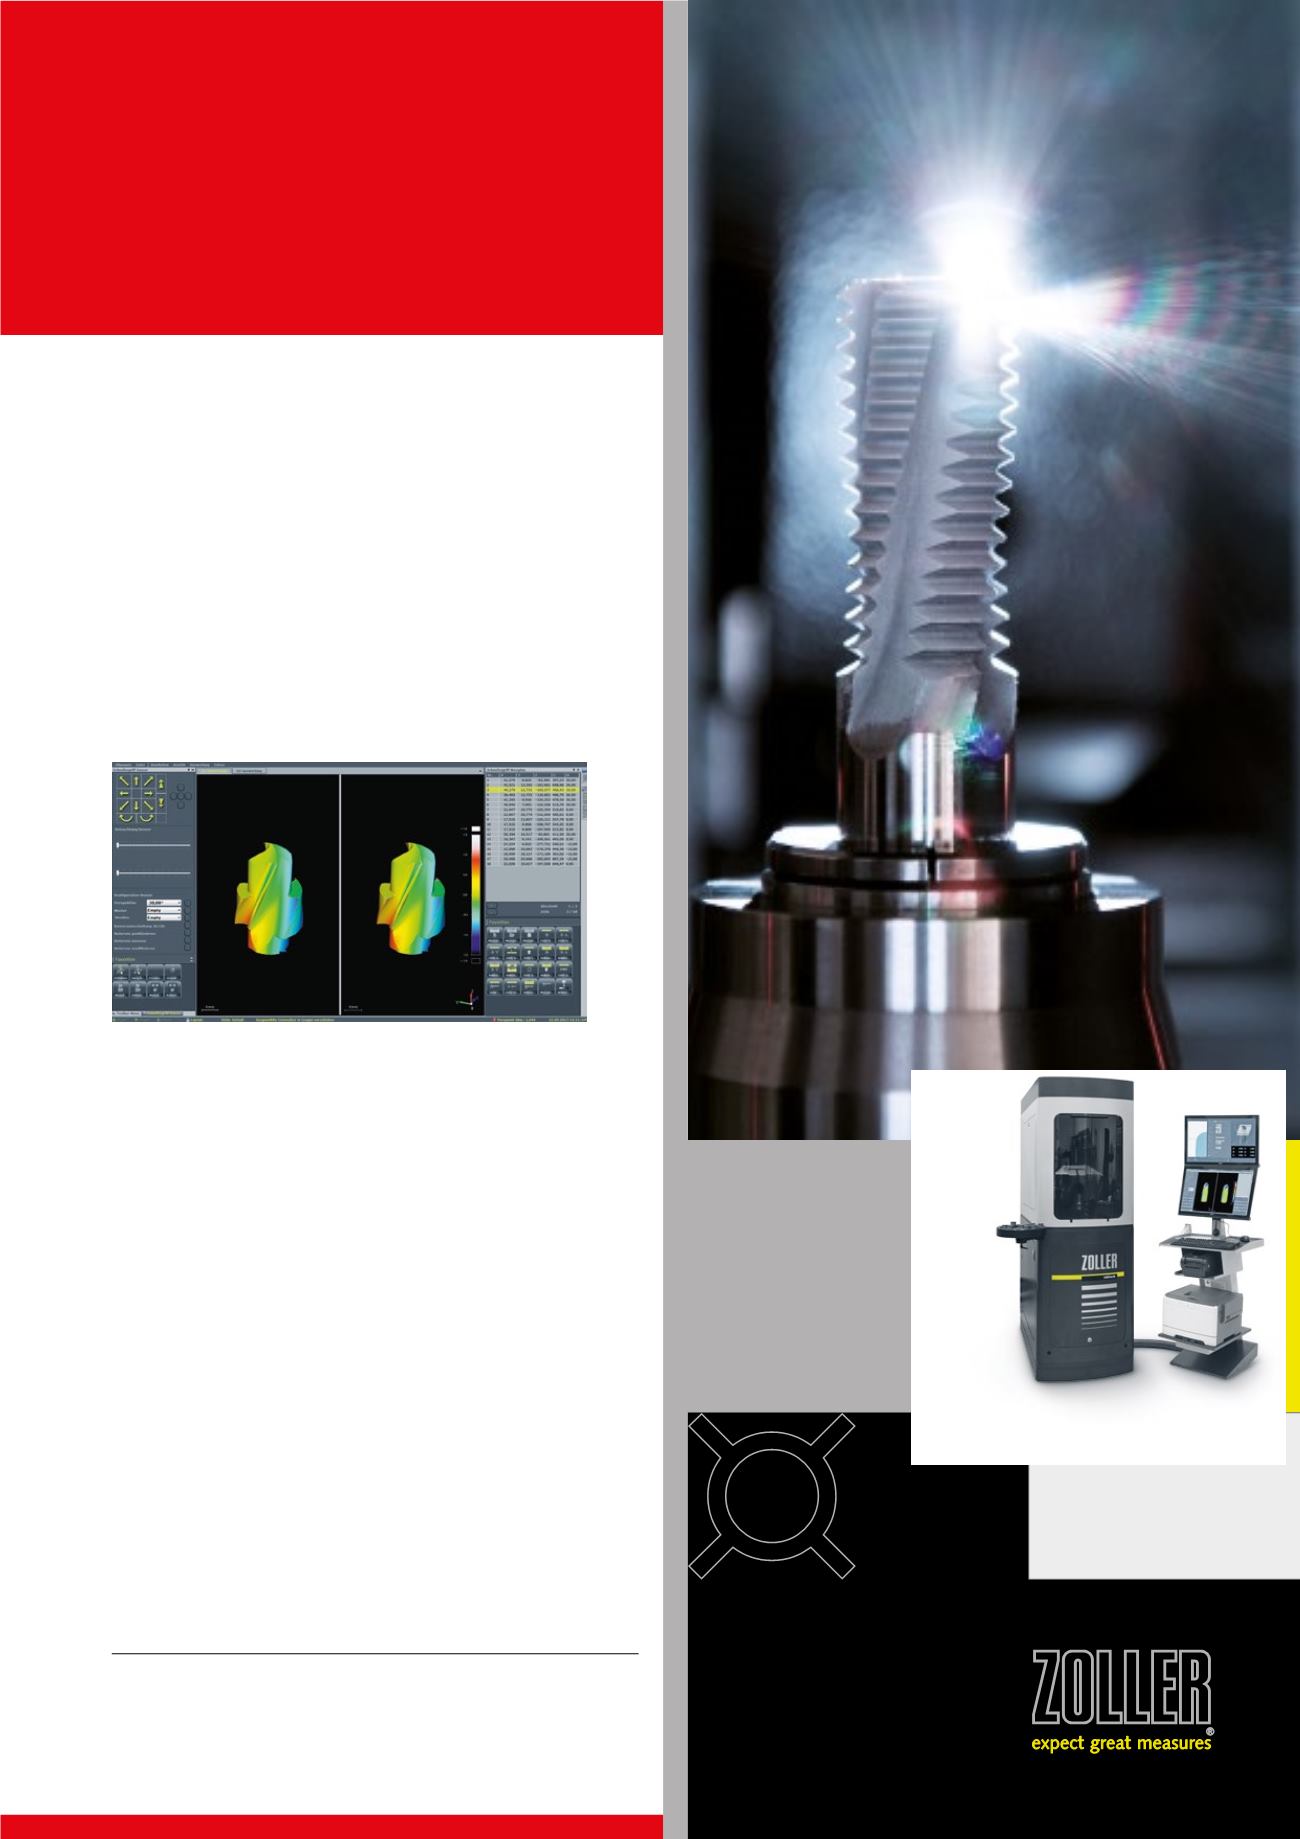
Using the »3dCheck«, a host of different tools and
workpieces up to a size of 400 mm can be digitali-
zed, inspected and, if necessary, be corrected in a
timely manner. This increases quality and efficien-
cy at every stage of the production process – from
development, serial production to subsequent de-
signs. For example, in the fields of research and de-
velopment, in quality assurance as well as reverse
engineering, this leads to distinct and measurable
benefits – with micro precision!
A host of different industries benefit from the new
technology. For example, the »3dCheck« offers ad-
ded value in the making of tool molds for inspecting
and measuring of electrodes and formed compo-
nents, or the sample recognition or generation of
old tools without drawings for subsequent repairs or
manufacturing anew. The innovative measuring ma-
chine also provides data with exactly the accuracy
and reliability ZOLLER customers are accustomed to
for the archiving of products for catalogs.
Compilation of the desired and once learned positions, including target
values for the CNC axes, measuring window sizes, lighting values and
measurement-specific parameters.
»3dCheck«
Measuring in the
third dimension
intuitive
fast
accurate
— —
Fully automated measurement
— —
Fast 3D simulation
— —
Measurement of coordinates
and reverse engineering
— —
Easy to operate