



 40 / 52

KOLUMNE
40
Z|magazine 01.2015
The objective: increasing productivity
The requirement was „measuring faster in quality assuran-
ce to increase our productivity and to document all para-
meters according to DIN 3968 to give our customers that
feeling of safety“, states Küpper. The response to these
wishes was a special development of measuring machine
and measuring program software by ZOLLER. The resulting
machine, which has been in operation since 2012, was de-
signed on the basis of the ZOLLER »hobCheck«. It is equip-
ped with high resolution cameras for transmitted light and
radial incident light measurement as well as 3D focusing.
The swiveling, CNC-controlled optical carrier ensures com-
plete measurement of the helical tools. Swiveling the opti-
cal carrier allows recording of the actual effective contour
and thus gives a distortion-free image of the helical cut-
ting edges in terms of tooth profile. As the focus is on lar-
ge, complicated tools, crankshafts and gear cutters up to
a weight of 250 kg, the measuring machine was equipped
with a special spindle for loads.
Easy and quick: documentation according to DIN 3968
A comprehensive measuring program was developed for
simple documentation. This measures and
evaluates cylindrical hob cutters or form milling
cutters fitted with indexable inserts according
to DIN 3968. The data can then be compiled in
an orderly documentation and handed to the
customer. Among others, parameters such as
concentricity/run-out of the hub diameters,
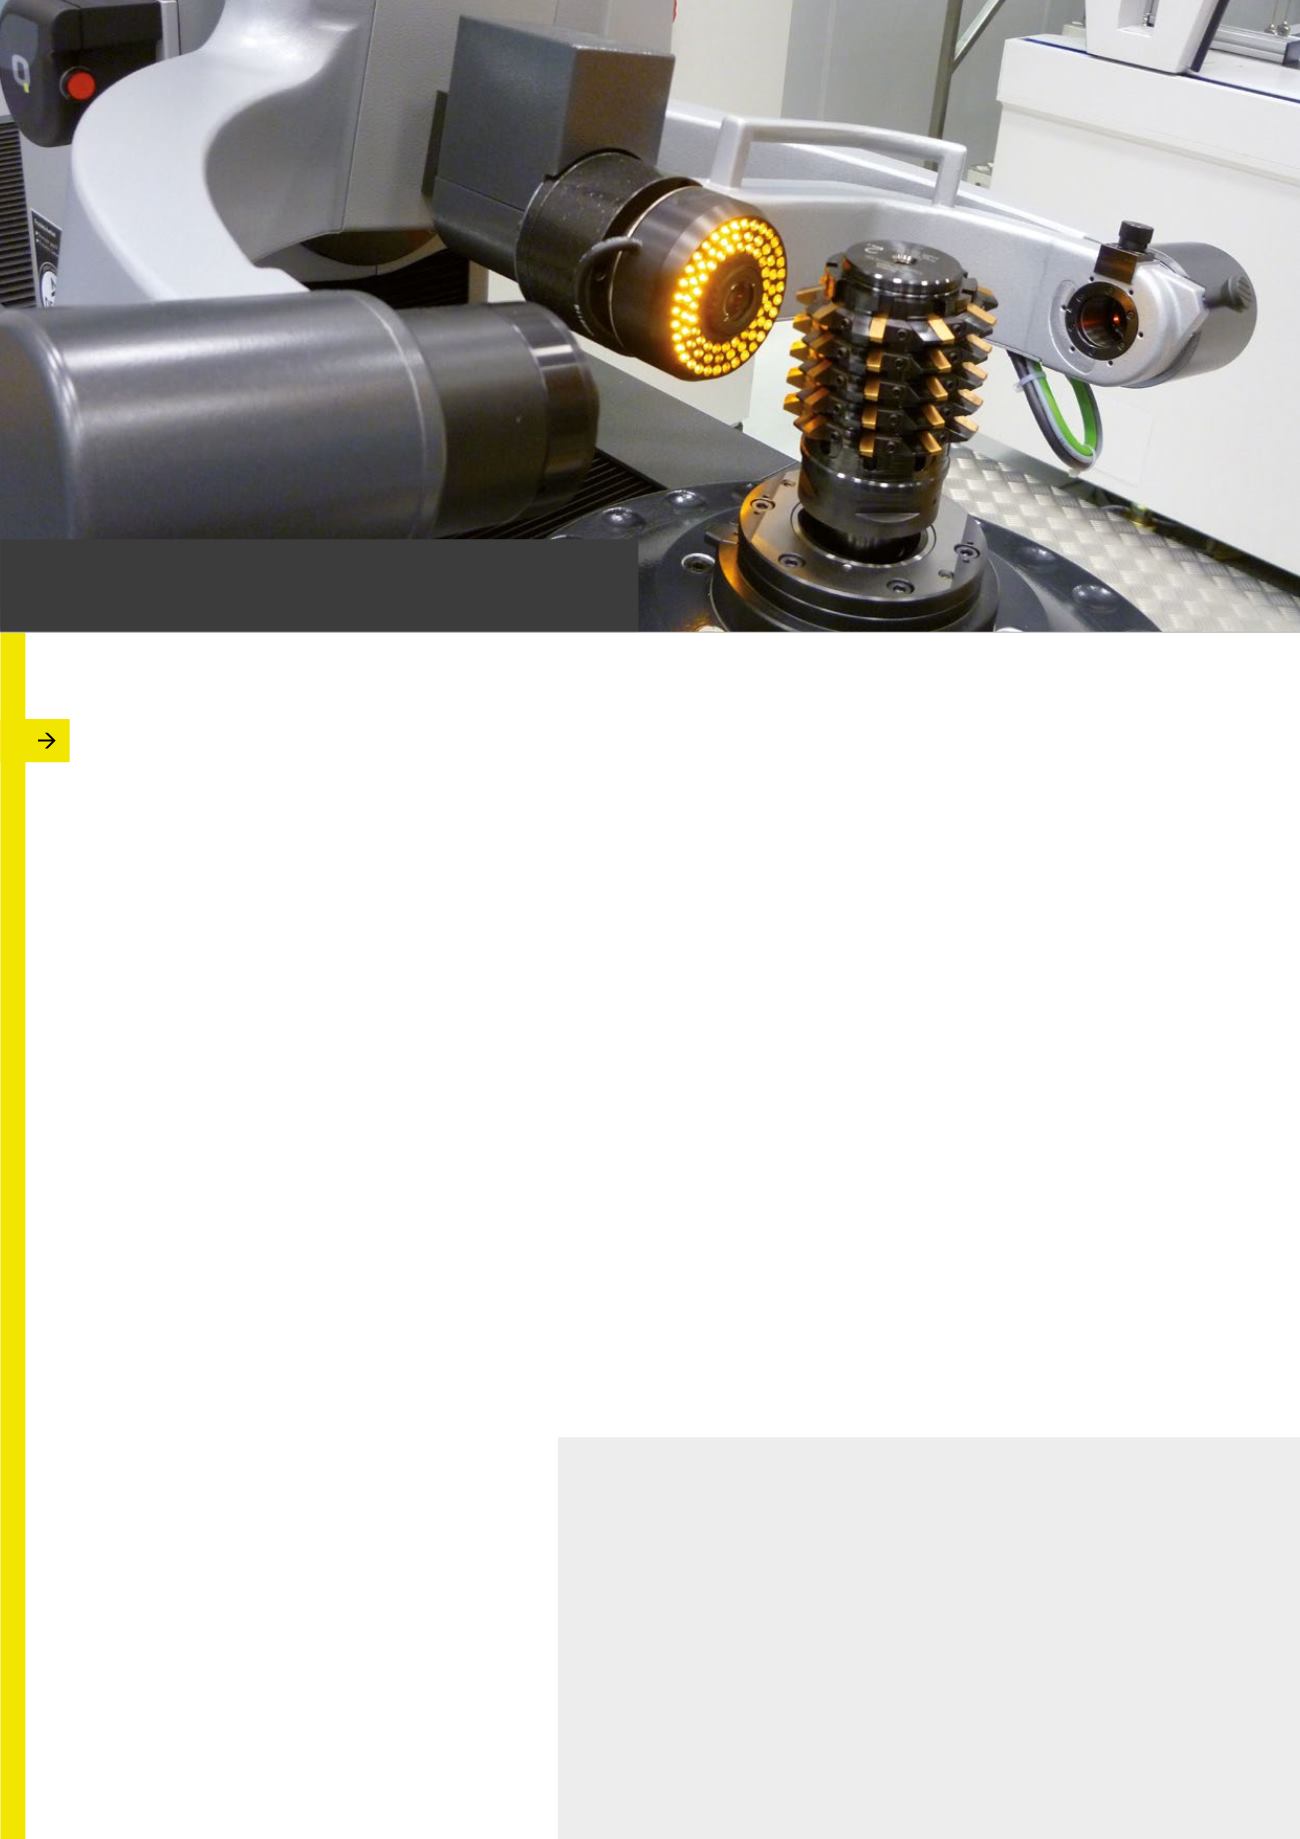
Four CNC axes, software and image processing from ZOLLER provide
fully automated and contact-free measuring procedures.
deviations in shape, tooth thickness and flute direction are
determined. Giving the specified quality classes results in
automatic tolerances of the individual parameters as well
as classification according to the achieved quality class.
„Individual cutting edges can also be measured selectively
and included in the protocol – this saves considerable time
as the measuring procedures for the entire tool often take
several hours. This re-measurement function allows me to
conduct specific re-measurements and update the proto-
col without having to start from scratch every time“, says
Thomas Jäger, measuring technician at SANDVIK Tooling
Supply Schmalkalden.
More speed through selective measurement of indivi-
dual cutting edges
To give SANDVIK Coromant these advantages, ZOLLER pul-
led out all the stops. Christian Pfau, Head of Research &
Development at ZOLLER comments: „We developed under
great time pressure and partly entered new territory. Ideas
and ambition were the order of the day, and owing to the
close and excellent cooperation with SANDVIK Coromant,
we came up with super results.“ The excellent cooperati-
Measurement of Coromant Capto tool shank
The tool shank developed by SANDVIK Coromant has become a significant
benchmark in metal cutting. Meanwhile the market has opened allowing
other manufacturers to manufacture this interface. To ensure the quality of
the Capto tool shanks, ZOLLER has complemented its metrology program with
a fully automated and contact-free Capto measuring option. Using the mea-
suring program Capto Fored with photo-realistic entry dialog, the Capto tool
shank is recorded at two levels over 360° each, aligned automatically to the
face front and then subjected to a target-actual comparison with tolerance
range using the »lasso« function.