



 44 / 52

44
Z|magazine 01.2015
Authors:
Dr. Karin Steinmetzer, Gerd Fahry
Further information:
www.zoller.infoThe task: increasing efficiency
„We have entered new dimensions with the »smarTcheck«
universal measuring machine“, states Höhnel. The »smarT-
check« is used for goods receiving inspection of outsour-
ced tools, the manufacturing process of special tools and
for the continuous inspection of the tools. „We re-grind our
tools up to fifteen times. Therefore, exact measured values
for the tools are paramount to ensure repeatability during
the manufacturing process“, underlines Höhnel.
The result: high process safety and time savings
The advantages of a measuring machine are obvious in his
mind: „The human uncertainty factor is excluded, the ma-
chine is calibrated automatically every two hours and data
transfer is absolutely smooth, transposed digits are a thing
of the past. The manufacturing of precision components
has speeded up and process safety has been increased.“
The decision: yet another ZOLLER machine
Prior to the »smarTcheck«, a manual ZOLLER »smile« machi-
ne had already been in use at NOMOS Glashütte for over ten
years. Long years of good cooperation and local service for
maintenance and calibration are a further reason why the
watch makers continue to place their trust in ZOLLER.
„The main reason for deciding in favor of the ZOLLER ma-
chine was the high level of accuracy“, says Höhnel. This is
because ZOLLER measures at the prevailing state-of-the-
art technology – things could not be more accurate. And
that is exactly what is required at NOMOS Glashütte.
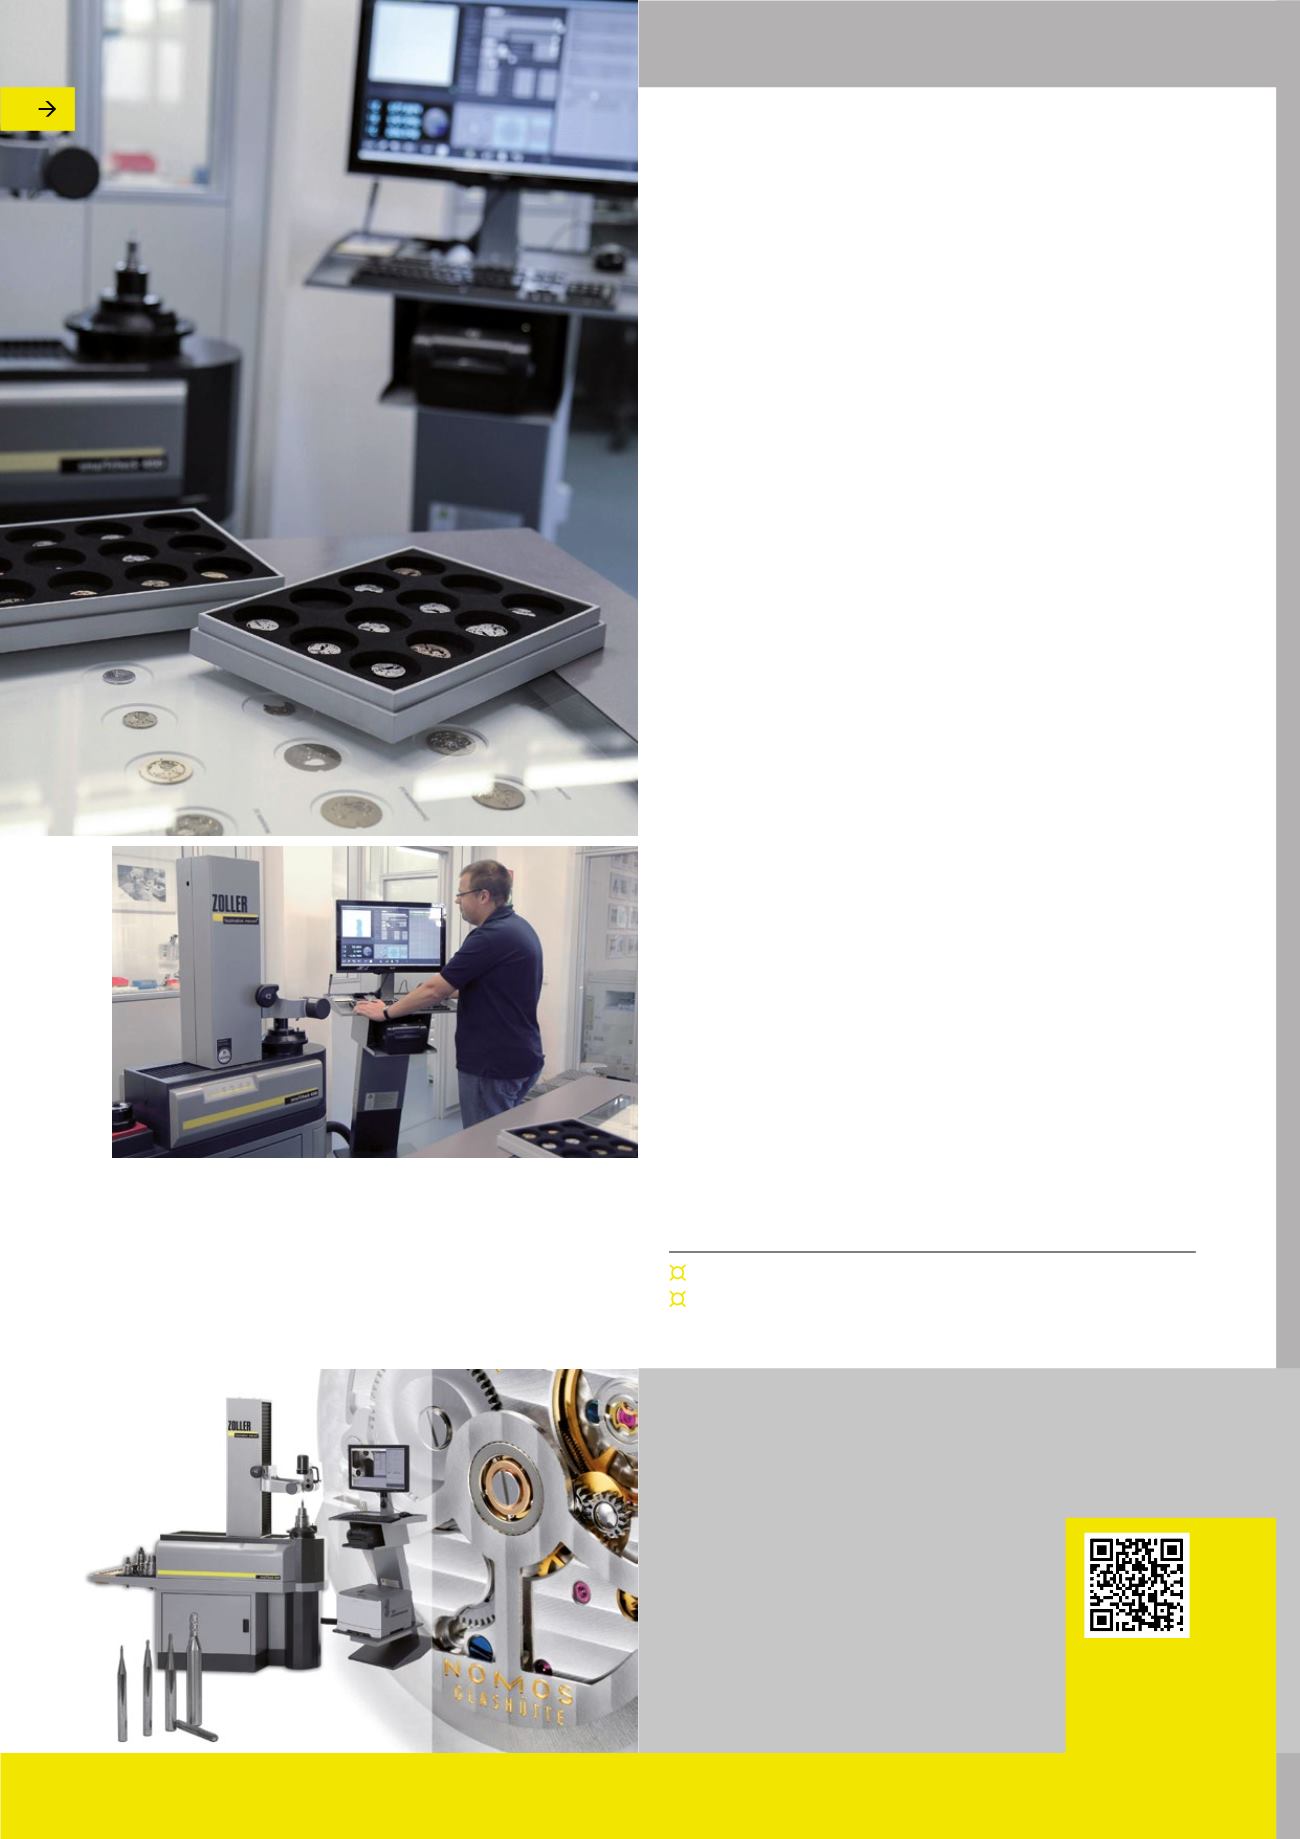
Top: plates made on the milling centers ready for the next manu-
facturing step.
Bottom: the »smarTcheck« universal measuring machine enters a
new dimension in accuracy
Universal measuring machine »smarTcheck«
All-rounder for the cost-efficient inspection
and documentation of tools
For measuring under incident and
transmitted light prior to and after sharpening
Simple to operate per mouse click
Fully automated measuring in combination with
the ZOLLER »pilot 3.0« image processing system
Adapts to requirements through modular design
Further information
on »smarTcheck« on
the Internet!
FROM PRACT I CE