



 33 / 72

»pomBasic«,” adds Kilic. The monitor‘s razor-sharp im-
age allows the tool to flawlessly detect the tool‘s con-
tour and surface. Also, the background image can be
saved and accessed to compare to a current measure-
ment at any time. For a target-actual comparison, DXF
contours can be stored and accessed if needed.
»pomBasic« is used mainly for in process measure-
ments right in tool grinding production, i.e., for quickly
inspecting various cutting tool geometries. All desired
diameters and lengths of tools produced can be mea-
sured and inspected. Face geometries and circumfer-
ences are measured in quick succession. “Simply insert
it and measure it quickly, that‘s what matters to us,”
says Kilic. And it takes less than a minute to do this with
the »pomBasic«—just insert the tool, position and mea-
sure it—test log and/or screenshot are also generated
at the same time.
EASY TO USE – EASY TO LEARN
The »pomBasic« is set up centrally in FRAISA‘s high-pre-
cision grinding shop and is used by many shop employ-
ees after just a brief training session. Technicians can
configure the user interface to meet their own individ-
ual needs. “The »pomBasic« tool inspection machine is
designed for use on the shop floor and is equipped with
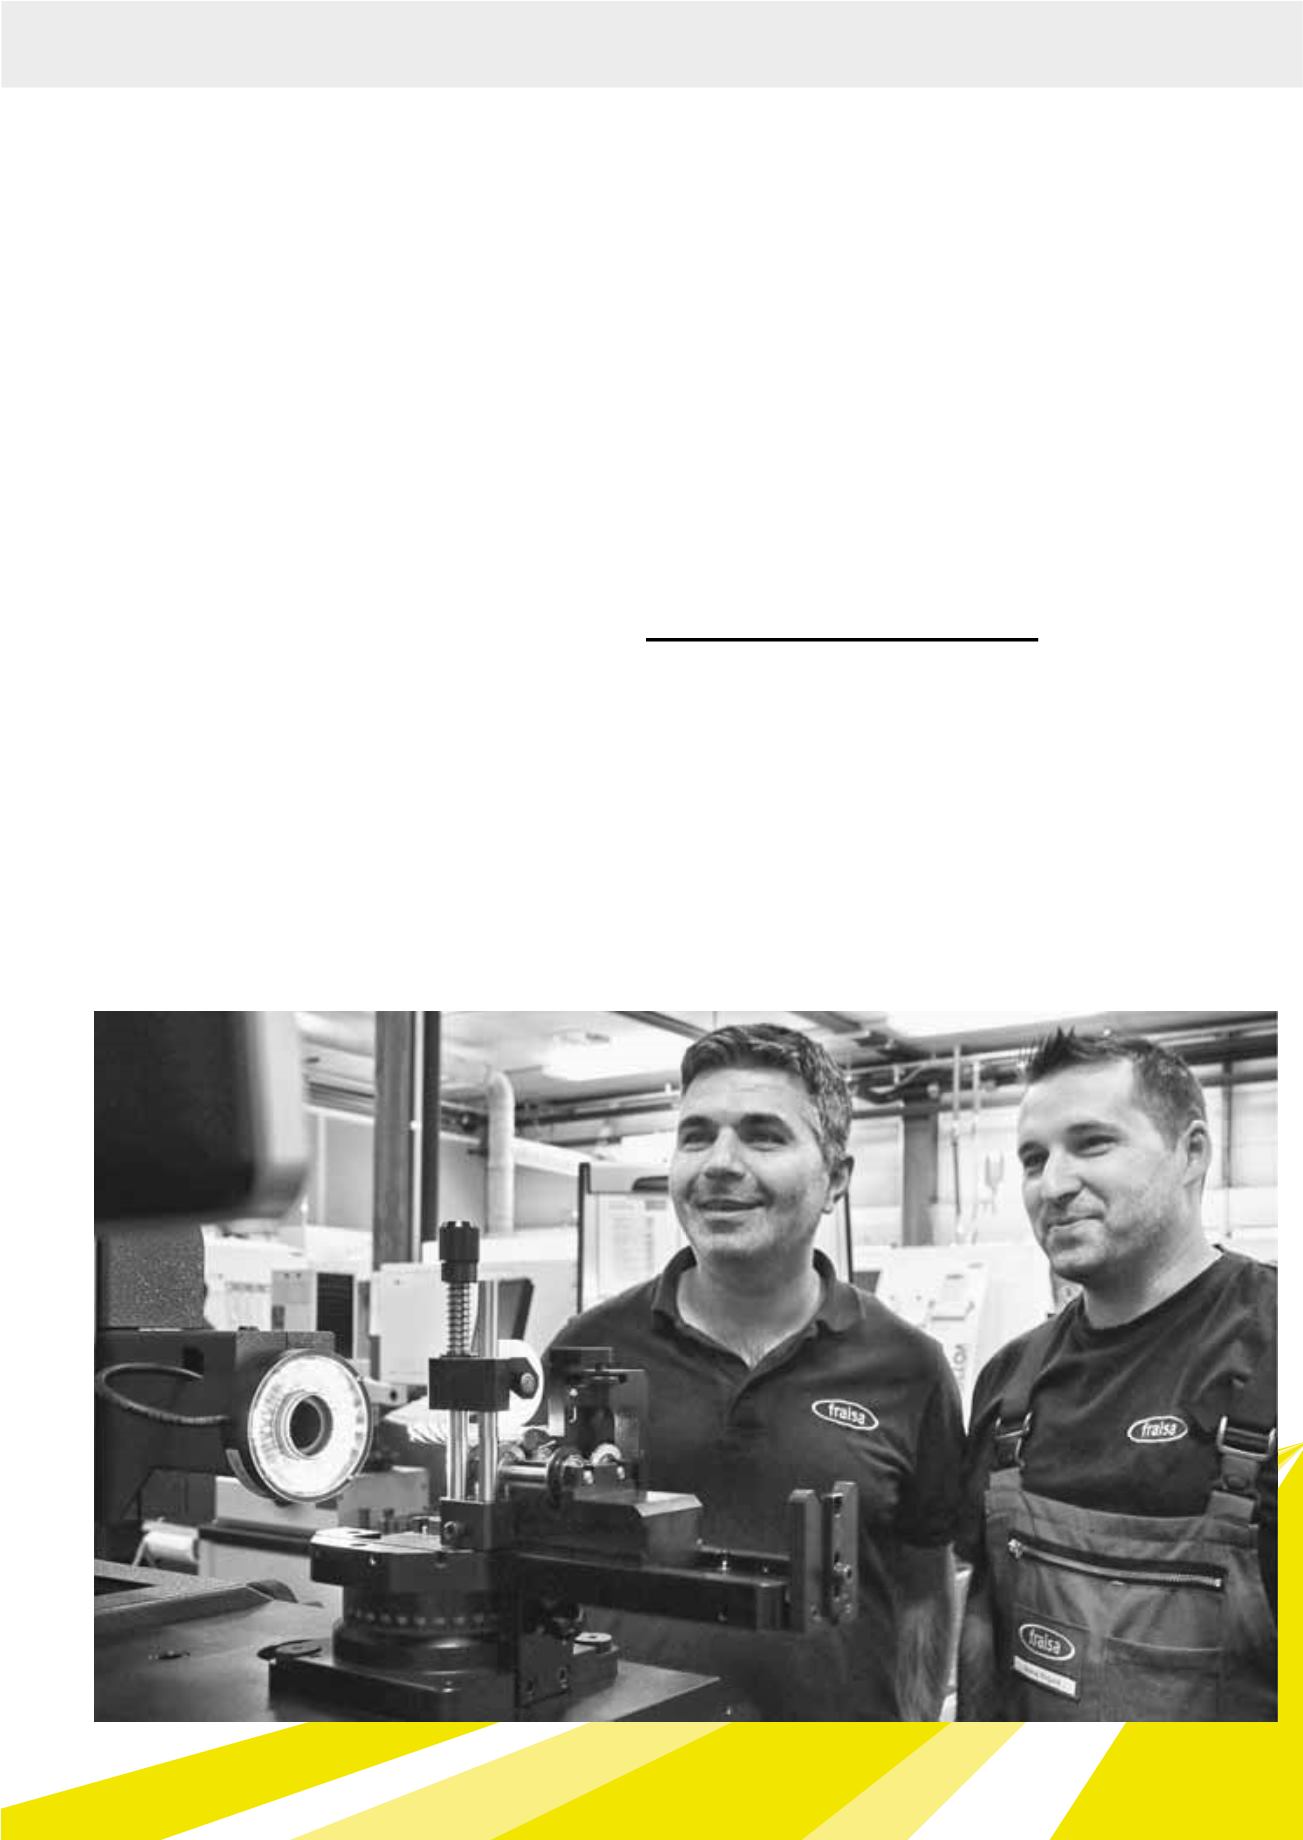
The »pomBasic« tool inspection machine is located centrally in the high-precision grinding shop and, after minimal training, most employees can use it.
FRA I SA