



 32 / 72

Z.magazine 2016
The production of precision tools should not only be considered from a
manufacturing viewpoint. The measurement technology needs to be right too.
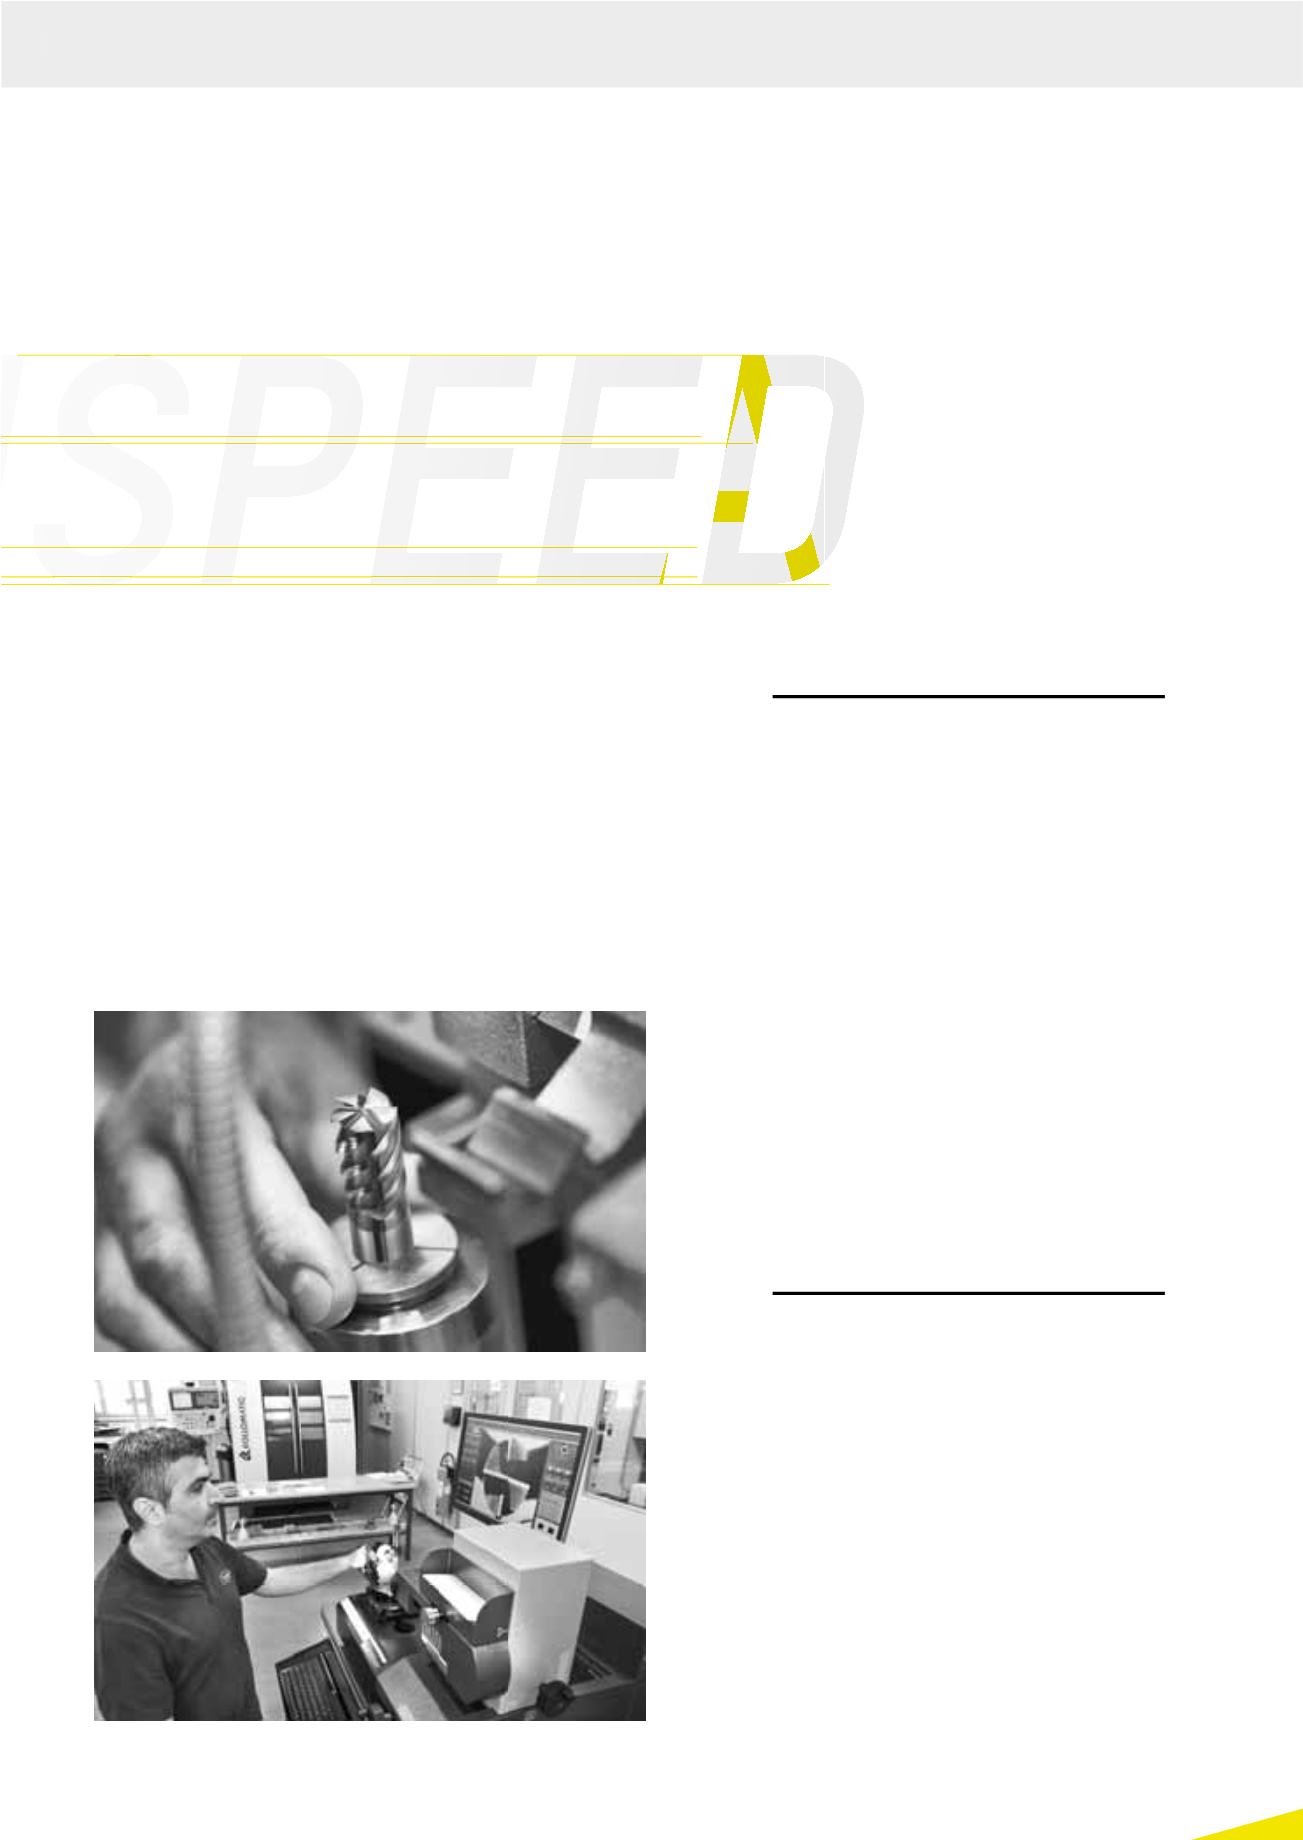
Kadir Kilic, manager of the high-precision grinding shop at FRAISA
has this to say: “»pomBasic« makes it very easy to take measurements.”
“The large monitor with sharp resolution makes work considerably easier.”
products from its development center for
milling tools, drills, taps, indexable inserts,
and other types of tools stand out due to
their maximum performance, precision, and
quality. In turn, FRAISA selects its partners based on
the value they place on high quality.
A NEW GENERATION OF TOOLS DEMANDS
NEW MEASURING REQUIREMENTS
A new generation of tools takes current measurement
technologytoitslimits.Issuessuchasvariableincreases
in one tool, uneven pitch, different groove groups or dif-
ferential angles of twist represent particular challeng-
es for measurement technology. Benedict Lochmatter,
technology coach at FRAISA, is constantly searching
for solutions to meet new measurement requirements
and demands. Most recently, an inspection solution
was sought for the high-precision grinding shop. Ideal-
ly, this solution would be capable of recording front and
circumference of the tool simultaneously. “We scoured
the market and eventually decided that what we really
needed was a new microscope. That is until we learned
about the »pomBasic« at the ZOLLER booth during the
Control 2014 trade fair It was precisely what we were
looking for,” says Lochmatter.
FAST AND PRECISE
The ZOLLER »pomBasic« is impressive due to its rapid
measurement speed, ease of use, and concise docu-
mentation. Kadir Kilic, manager of the high-precision
grinding shop is very enthusiastic: “On the »pomBasic«,
measurement is as easy as with the »elephant« tech-
nology, familiar from the »genius« universal measuring
machine. Its large monitor with sharp resolution makes
the work easier and more comfortable,” he adds, “much
easier on the eyes than working with a microscope. We
can measure everything we need quickly. For example,
I can rotate to look at the end of the tool, then mea-
sure the circumference. This type of rapid and auto-
matic contour measurement is only possible with the
A
ll
BASED ON PRACT I CAL EXPER I ENCE
32