




 28 / 72

Z.magazine 2016
Measurement of Cutting Edge
Preparation “To Go“
For rapid cutting edge inspection directly in
production, »pomSkpGo« is the ideal solution.
Operation is easy, even for inexperienced op-
erators, due to another in-house develop-
ment: A tool holder, positioning aid, and live
image for simple alignment and precise exam-
ination of the cutting edge. The results are of
laboratory quality. They are also produced in
the form of 2D and 3D analysis output and can
be made available to the customer in compre-
hensive test reports. These reports include
actual values, nominal data, tolerances, and
bar charts. That creates trust and helps to
prevent complaints from arising.
Measures Every Precision Tool
Right to the Cutting Edge: »titan«
»titan« is the high-end measuring machine
combining decades of ZOLLER expertise in
a single system. With up to seven CNC-con-
trolled axes, a transmitted light and direct
light camera, LED lighting, and the »Z3dCam«
sensor specifically devised for this universal
genius, every detail of precision tools can be
recorded, including cutting edge preparation.
The »titan« is fully automatic, operator-inde-
pendent, and capable of precise repeatability.
An automatic level control function and the
vibration-damped base deliver absolute pre-
cision and this system can record, test, evalu-
ate, and document every kind of cutting edge
property, quickly and easily. With high rates of
tool throughput »titan« can be combined with
a »roboSet« to form a complete automation
solution.
The Better Choice - Visual Measurement Methods
In principle, cutting edge preparations can be measured using visual or
tactile methods. The tactile method can be imprecise and, in the worst
case scenario, can even cause defects on the cutting edge. The visual
method is always the preferred option. This involves projecting strips
of light onto the cutting edge and measuring the distortion with a
camera without physical contact. Users can now choose between
lightweight, mobile visual measuring systems that can be employed
flexibly in production environments, or universal measuring machines
capable (in a fully automatic process) of measuring virtually every
parameter of chip-cutting tools up to the cutting edge preparation
stage. It is often advisable to combine both—the universal machine for
final complete check and the flexible smaller device for quick
intermediate measurement of cutting edge preparation. In all cases, it
is important for these tools to be easy to use, and to output their
measuring results to test reports so nothing stands in the way of
productive manufacturing processes.
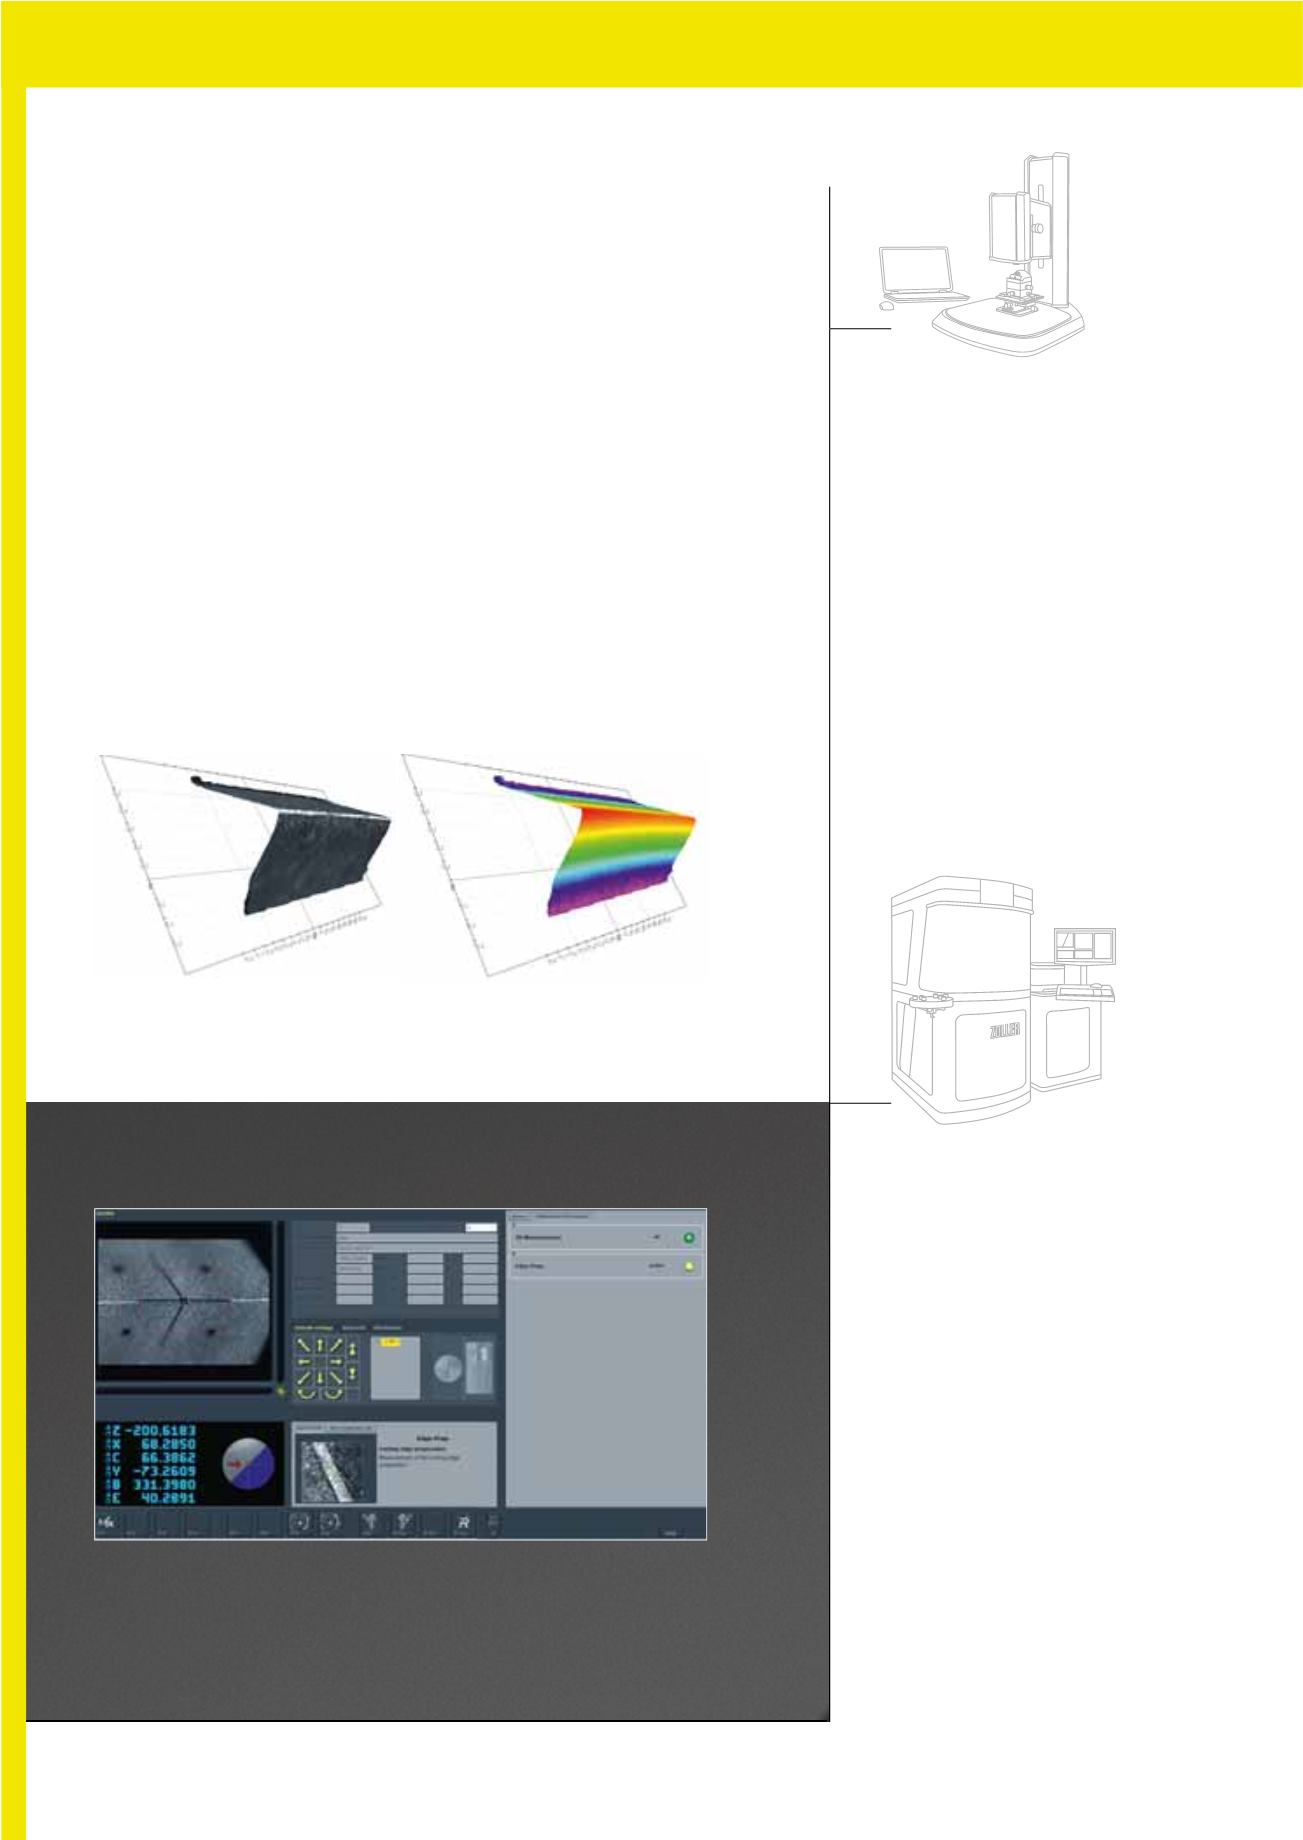
Optimum Cutting Edge Preparation Software: »pomSoft«
With »pomSoft« the cutting edge can be displayed in different modes—as texture for the immediate
recognition of possible surface indentations and surface quality, or topographically to display the
height profile of the cutting edge preparation at a glance.
»titan«
»pomSkpGo«
Detailed 3D presentation
The operator can choose between live image and graphic representation. The live image
option simplifies the positioning, alignment, and review process for the cutting edge.
TREND
28