


 62 / 72

there were additional “must haves” for Walter Tools re
lated to its special requirements for tools manufactured
in its factory. “WALTER Tools came to us with require
ments for special adjustments. Since we always tailor
development closely to user needs, we took these very
seriously,” says Dieter Müller, Application Technician at
ZOLLER. We implemented everything in accordance with
their requests, so that WALTER Tools now has an ex
tended swivel arm and drill bit supports for especially
long tools to ensure concentricity and stability during
the measuring process. This allows the tools to be set in
place and measured very quickly.
Importance of Measuring Technology
in Production Growing
Today’s growing requirements for precision place high
importance on measuring technology. Measuring
technology and inspection solutions have become
essential building blocks in the production process,
both for new developments and for series production. “If
we can’t measure, we can’t produce,’ Jean-Paul Treger
says in summary. “In general, the importance of
measuring technology solutions for tool manufacturers,
and grinding and sharpening companies is growing,
Series Quality Assurance
Since January 2016, the company has used the »pomBasic«
universal inspection machine specifically for quality
assurance. “We were looking for a solution that was
easy to use for measuring the drills in accordance with
the drawing and ensuring the quality of series production.
In our market research, we looked specifically for sys
tems with very good image definition” says Jean-Paul
Treger, Head of Measuring Technology Quality Assurance
in the Soultz-sous-Forêts factory. The company needed
a new device because it has to measure and visually
inspect very small tool geometries. The precision of its
existing machines was insufficient.
Individual Requirements
One condition for the newly purchased solution was
that it could inspect and measure the tolerance dimen
sions in series production, and that it could do so not
only with high precision, but also with good repeatability.
“We discovered »pomBasic« on the internet and were
then very pleasantly surprised by its image definition,
robustness, and above all ease of operation when we
saw it live at EMO 2013,” Treger says, describing his first
impression of the ZOLLER inspection machine. However,
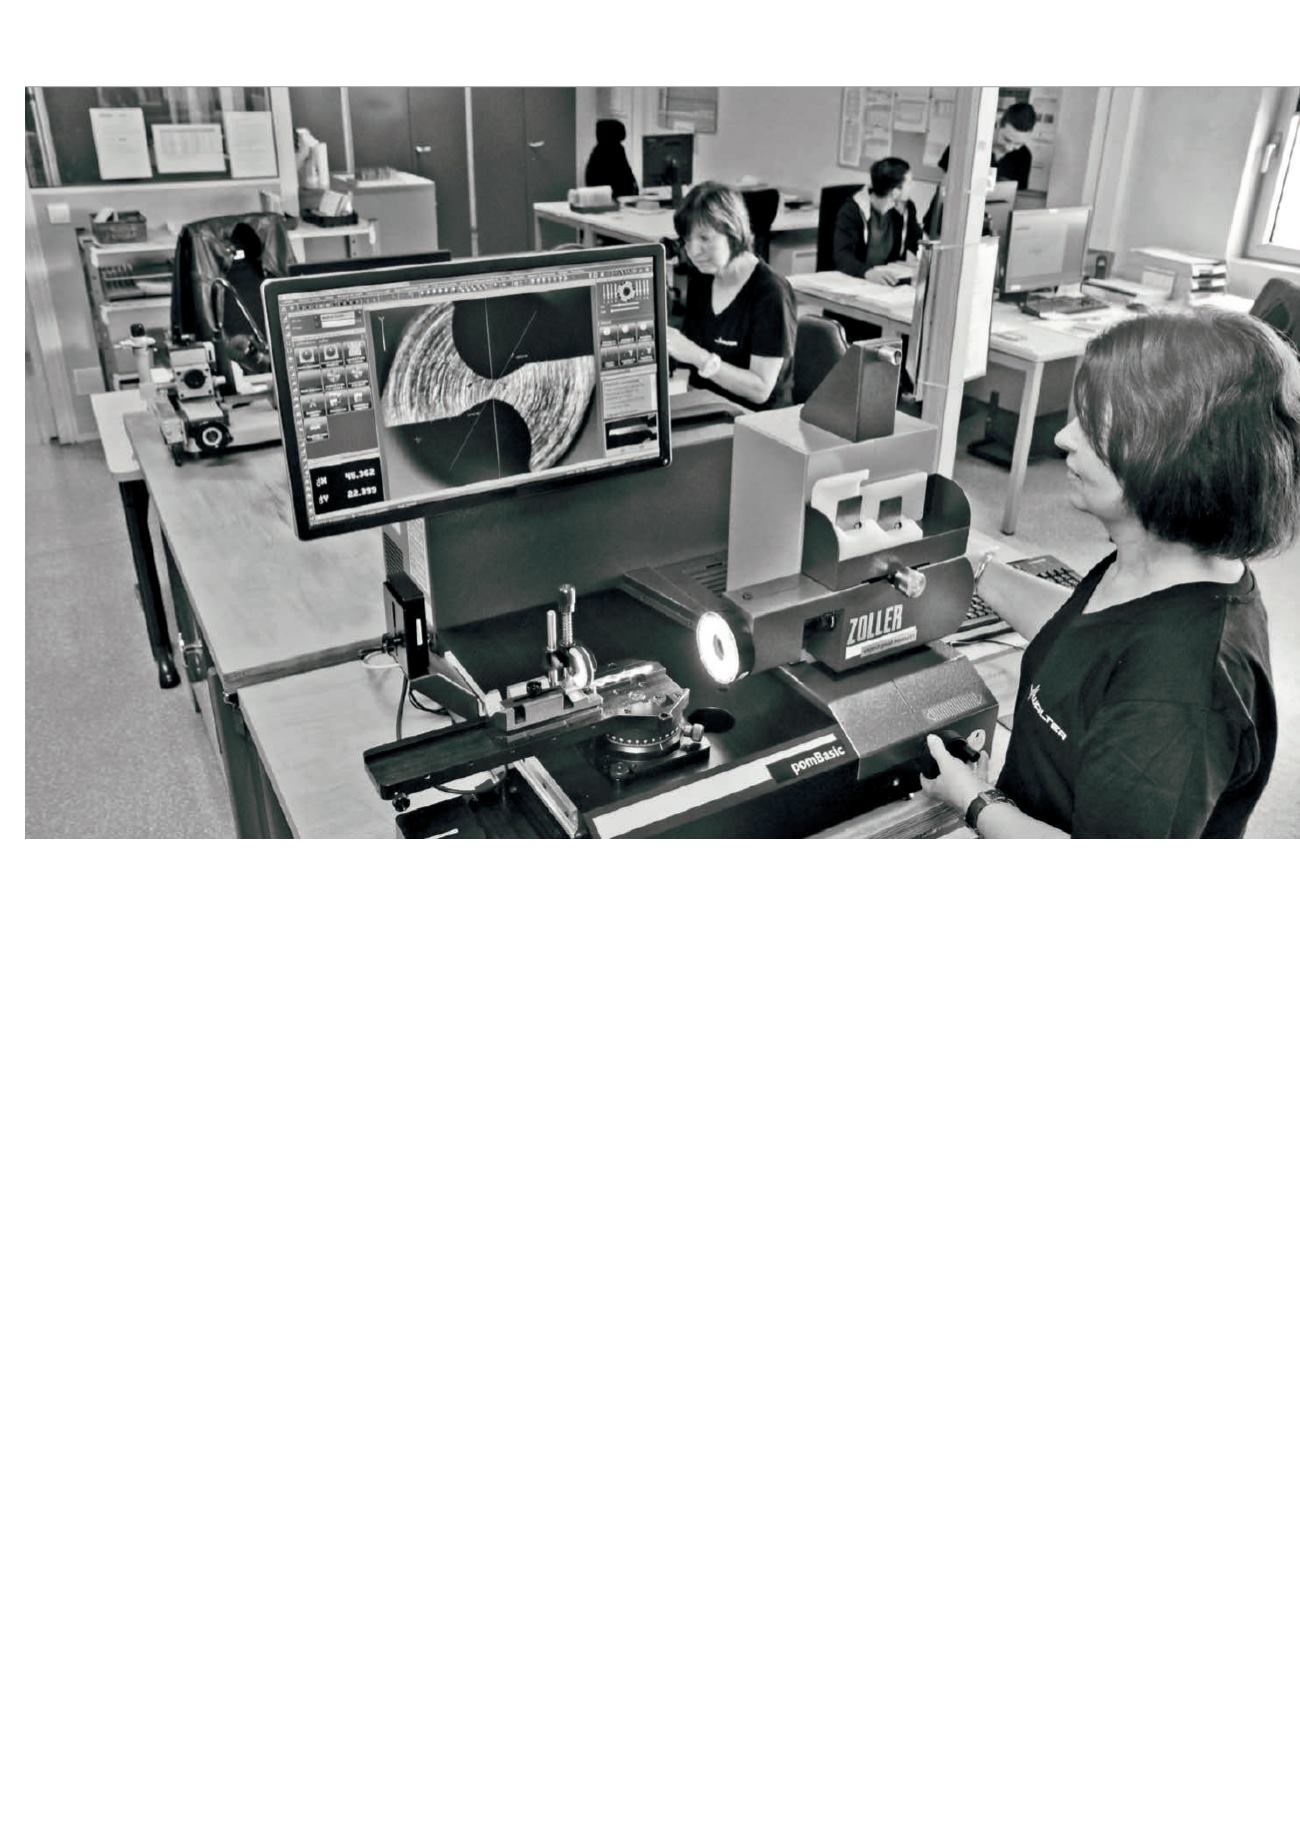
At WALTER Tools in Soultz-sous-Forêts, all the employees in Quality
Assurance enjoy working with the »pomBasic« inspection machine.
F I ELD REPORT
62
Z.magazine 2017