


 63 / 72

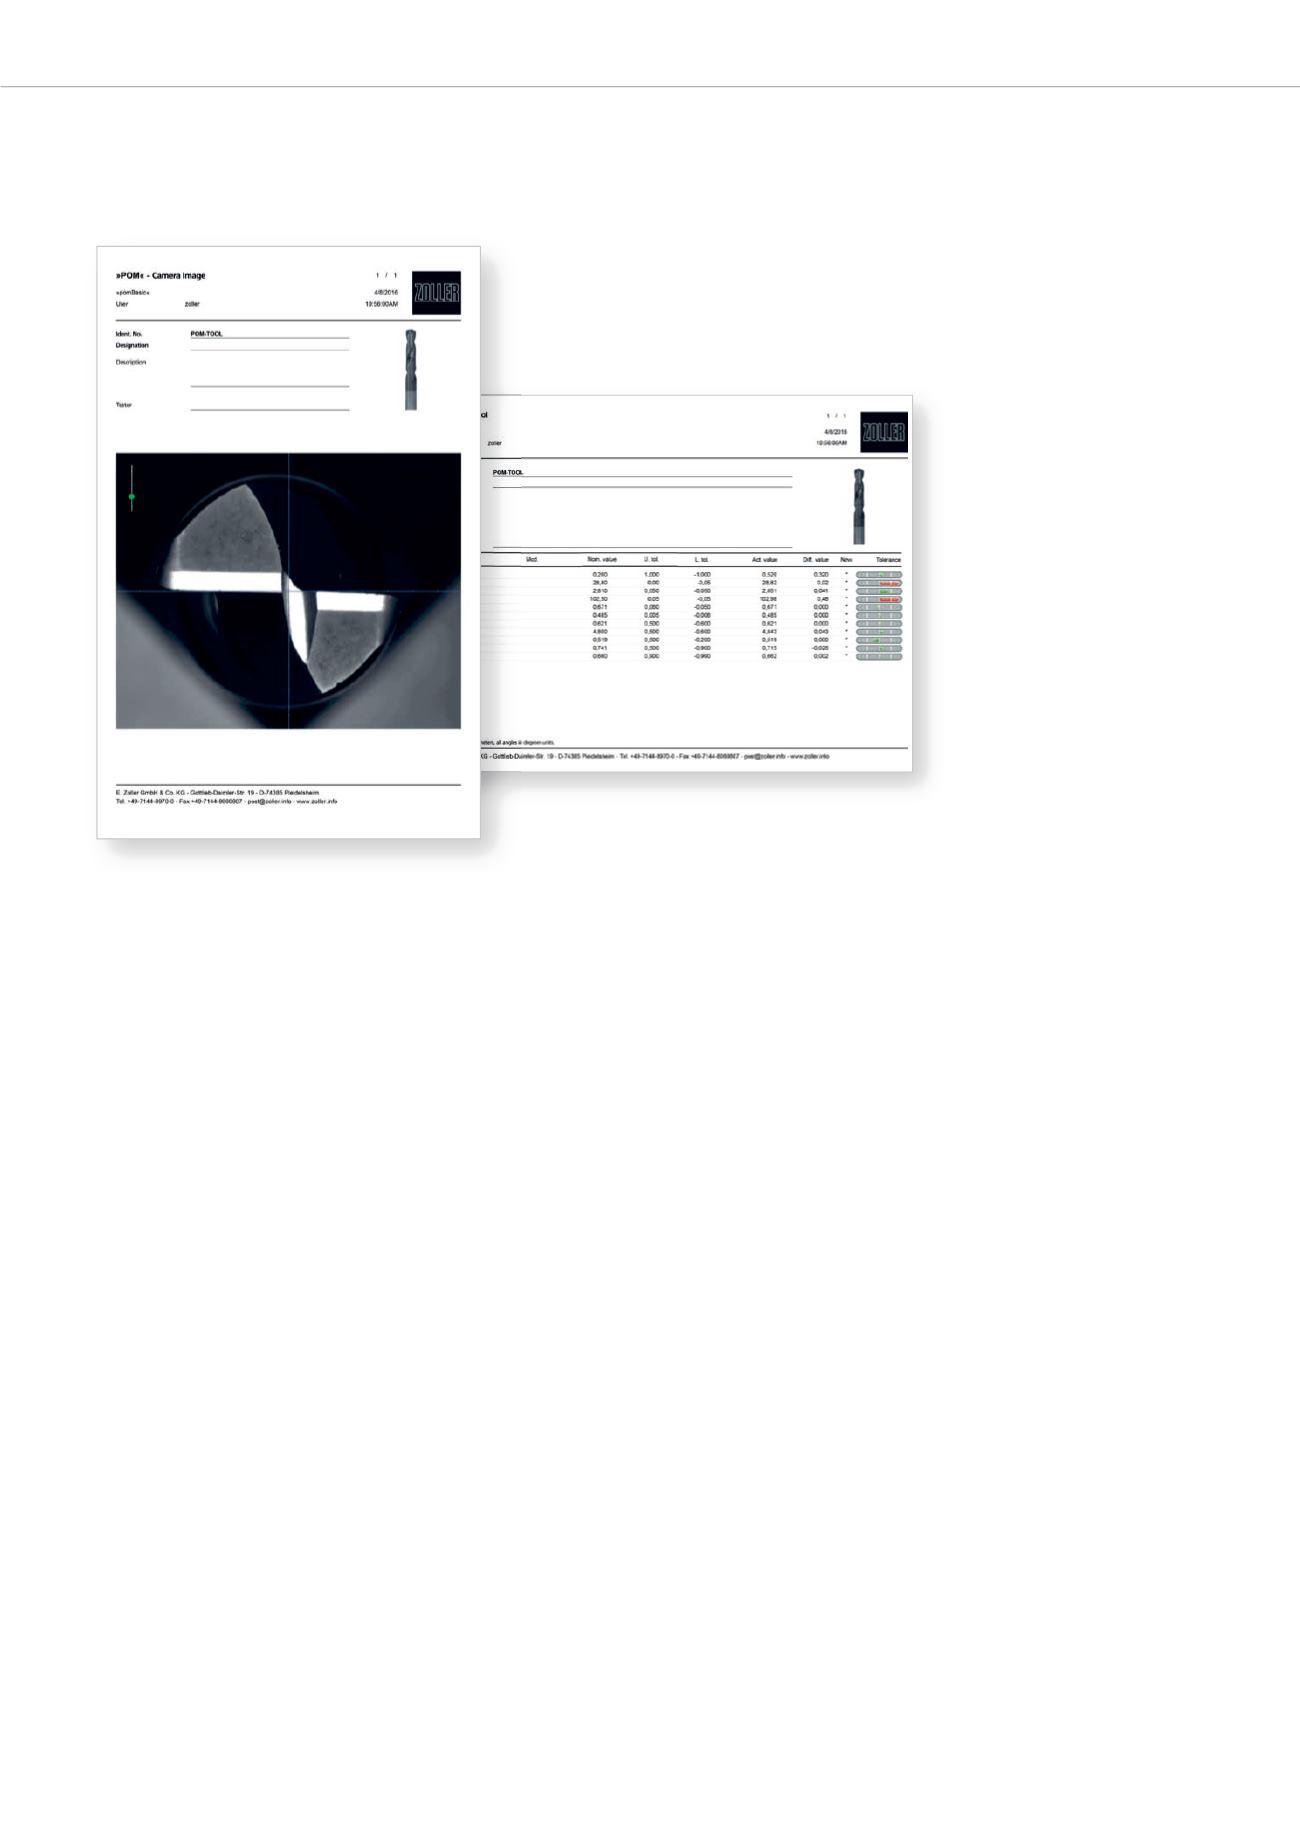
Sending protocols
including measuring
results and images
to the customer is a
true added value.
even in France” Christian Andlauer, Managing Director of
ZOLLER France adds. “ZOLLER has also enormously
expanded its product portfolio in these areas over the
past few years.”
Customer Requests Implemented Exactly
More and more measurements are required at WALTER
Tools for new developments and trials as well. Special
ized requirements include measuring face parameters
in accordance with drawings, visual inspection of sur
face quality, and documenting the output of inspection
reports — a requirement that also applies to series
measurements. The central ZOLLER tool database
integrated into »pomBasic« is a major benefit in this
area. Seamless inspection reports can be issued at the
push of a button.
“Training was very important at the beginning — it al
lowed us to confirm the optimal use for the specialized
measuring tasks of each specific employee. We were
able to create specific measuring instructions for indi
vidual measuring tasks or for certain groups of tools —
this makes everything run significantly faster in every
day work,” explains Dieter Müller.
Optimal Inspecting for Dimensional Stability
Today, »pomBasic« is used everyday to inspect dimen
sional stability and tolerance during series production.
Important details of the face geometry of drill bits are
measured in accordance with the drawing. The mea
surement can be completed manually or with automatic
contour recognition in projector mode. In addition, the
surface quality is visually inspected and the grind quality
of the specific tool is compared with the master tool
through a target/actual live image. The crystal clear image
is a significant advantage. Multistage and molding
tools can also be optimally inspected for dimensional
tolerance under transmitted light. The menu in the
specialized »pomSoft« software for processoriented
inspection is individually adapted so that all employees
immediately have access to the measuring function
they need for their measuring task or a specific family of
tools.
Quick Acceptance Among Employees
“The easy logging and documentation, including images,
is very well suited for complaints processing, specialized
inspections for customers, or audits. The measuring re
sults are repeatable, reliable, and certifiable” Treger
WALTER
63
Z.magazine 2017